Mike Shrader of eXp Realty

Properties

Search All Real Estate Listings in the Middle Tennessee Area with The Global Partners Group of eXp. Homes for Sale in Nashville, Brentwood, Franklin, Murfreesboro, Nolensville, Lebanon and more. Luxury Homes, Estate’s, Mansions, New Construction, Existing Homes, Land, Farms, Townhomes and Condo’s. Use the search bar below to search any location or click on one of the popular links below.

Save
Ask
Tour
Hide
Share
$1,350,000
3 Days On Site

566 Ben Green Rd
Lebanon, TN 37090

For Sale|Single Family Residence|Active
3
Beds
3
Total Baths
2
Full Baths
1
Partial Bath
3,364
SqFt
$401
/SqFt
2023
Built
Subdivision:
Mildred H Stone
County:
Wilson
Call Now: 615-499-6827
Is this the listing for you? We can help make it yours.
615-499-6827
566 Ben Green Rd566 Ben Green Rd566 Ben Green Rd566 Ben Green Rd
Save
Ask
Tour
Hide
Share

Mortgage Calculator

Monthly Payment (Est.)

Enter an interest rate to see your estimated monthly payment.
Calculator powered by Showcase IDX, a Constellation1 Company. Copyright ©2026 Information is deemed reliable but not guaranteed.

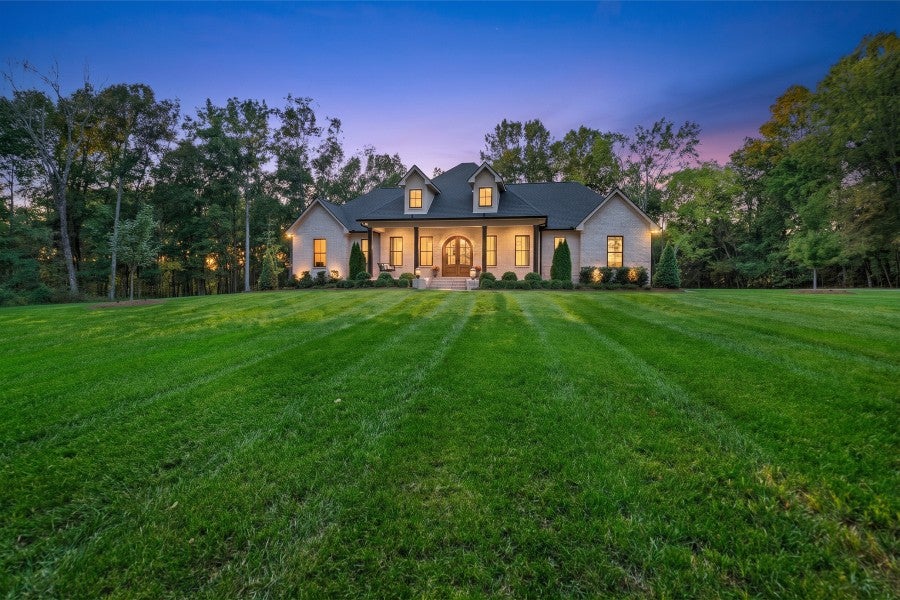
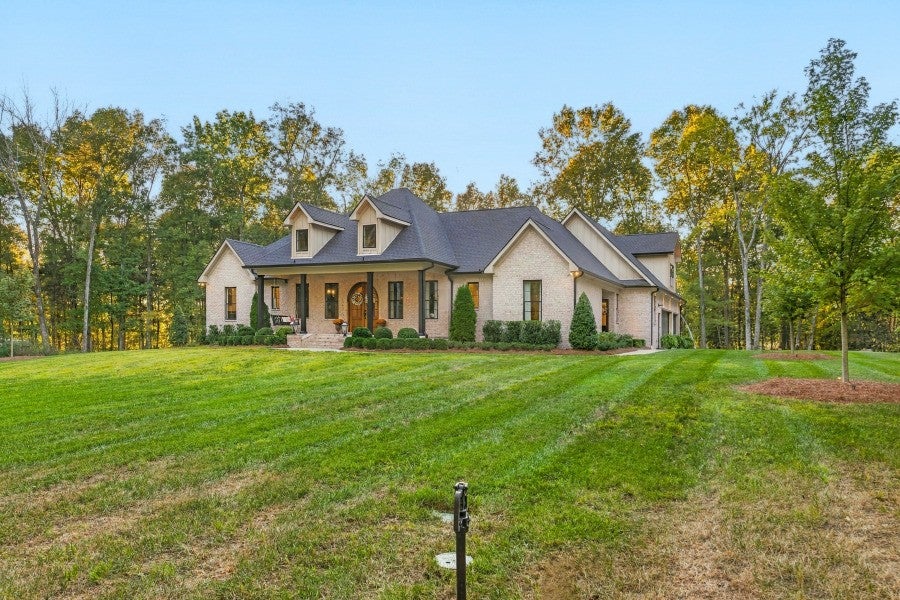
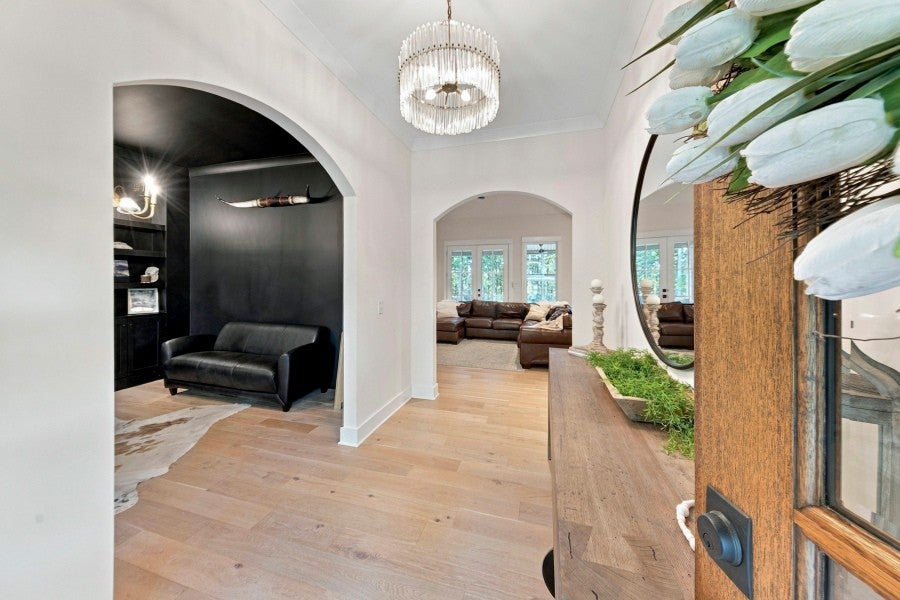
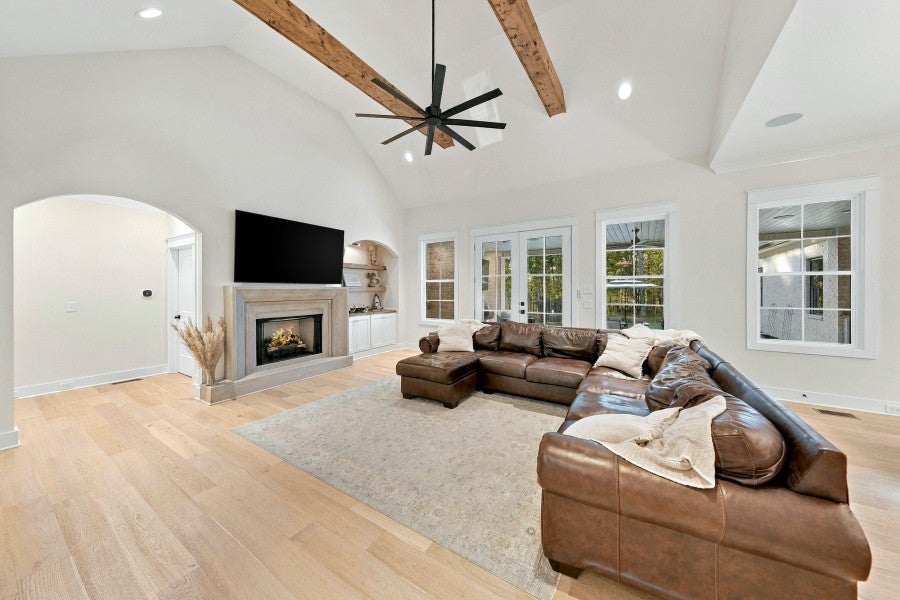
This eloquent home is full of custom touches inside and out that you won't find anywhere else. Inside you'll find spacious bedrooms, a spa like master bathroom with walk through double head shower and large soaking tub, master closet connects seamlessly with the massive utility room with its own sink. Open concept living room and kitchen designed with beautiful built in shelving, high ceilings, arched door ways, speaker system, wall outlets in the baseboards, gas appliances, and walk in pantry speak to just how luxurious this home really is. Storage isn't an issue here with extra closets throughout the home and the central vac system makes clean up a breeze. The bonus room upstairs is wired and ready for you to make into your own personal theater. The upgrades aren't confined just to inside the home, outside you'll find uplighting on the house and trees, rain sensing irrigation throughout the whole yard and landscaping, stainless steal griddle and fireplace insert on the back patio, hot and cold water spigot, 8' garage doors, extra lighting in the crawl space, tankless water heater, gutter guards, and home is already hard wired for security cameras on all corners of the home. Home has under ground electric and a transformer is already in place behind the home meaning you have all the power you could want for a shop in the back if you're looking to build one. Home is set well off the road behind beautiful hardwoods making for a private setting, pasture in the back is well manicured and perfect for making your own par 3 golf course, archery practice, animals, or what ever your heart desires. Call for your showing today, this one won't last long.

Save
Ask
Tour
Hide
Share
Listing Snapshot
Price 
$1,350,000
Days On Site 
3 Days
Bedrooms 
3
Inside Area (SqFt) 
3,364 sqft
Total Baths 
3
Full Baths 
2
Partial Baths 
1
Lot Size 
7.13 Acres
Year Built 
2023
MLS® Number 
3610960
Status 
Active
Property Tax 
$3,227
HOA/Condo/Coop Fees 
N/A
Sq Ft Source 
Appraiser
Friends & Family
Recent Activity
3 days agoListing first seen on site
3 days agoListing updated with changes from the MLS®
General Features
Acres 
7.13
Garage 
Yes
Garage Spaces 
3
Levels 
Two
Number Of Stories 
2
Parking 
Garage Faces Side
Parking Spaces 
3
Property Sub Type 
Single Family Residence
Sewer 
Septic Tank
Special Circumstances 
Standard
SqFt Above 
3364
SqFt Total 
3364
Utilities 
Natural Gas AvailableWater Available
Water Source 
Private
Interior Features
Appliances 
Gas OvenGas RangeDishwasherDisposalMicrowaveStainless Steel Appliance(s)
Basement 
Crawl Space
Cooling 
Ceiling Fan(s)Central Air
Fireplace 
Yes
Fireplace Features 
Gas
Fireplaces 
2
Flooring 
CarpetWoodTile
Heating 
CentralNatural Gas
Interior 
BookcasesBuilt-in FeaturesCeiling Fan(s)Central VacuumEntrance FoyerHigh CeilingsOpen FloorplanPantryWalk-In Closet(s)
Main Level Bedrooms 
3
Bedroom 1 
Dimensions - 15x17
Bedroom 2 
Dimensions - 12x13
Bedroom 3 
Dimensions - 11x13
Kitchen 
Dimensions - 18x21
Living Room 
Dimensions - 18x21
Other Room 
Dimensions - 12x13
Recreation Room 
Dimensions - 22x29
Save
Ask
Tour
Hide
Share
Exterior Features
Construction Details 
Brick
Exterior 
Gas Grill
Patio And Porch 
PatioCoveredPorch
Roof 
Asphalt
Schools
School District
Unknown
Elementary School
Tuckers Crossroads Elementary
Middle School
Tuckers Crossroads Elementary
High School
Watertown High School
Listing courtesy of Discover Realty & Auction, LLC Adam Sharp

Listings courtesy of Realtracs as distributed by MLS GRID



Based on information submitted to the MLS GRID as of 2026-10-06 12:29 AM UTC. All data is obtained from various sources and may not have been verified by broker or MLS GRID. Supplied Open House Information is subject to change without notice. All information should be independently reviewed and verified for accuracy. Properties may or may not be listed by the office/agent presenting the information.

The Digital Millennium Copyright Act of 1998, 17 U.S.C. § 512 (the “DMCA”) provides recourse for copyright owners who believe that material appearing on the Internet infringes their rights under U.S. copyright law. If you believe in good faith that any content or material made available in connection with our website or services infringes your copyright, you (or your agent) may send us a notice requesting that the content or material be removed, or access to it blocked. Notices must be sent in writing by email to DMCAnotice@MLSGrid.com.
The DMCA requires that your notice of alleged copyright infringement include the following information: (1) description of the copyrighted work that is the subject of claimed infringement; (2) description of the alleged infringing content and information sufficient to permit us to locate the content; (3) contact information for you, including your address, telephone number and email address; (4) a statement by you that you have a good faith belief that the content in the manner complained of is not authorized by the copyright owner, or its agent, or by the operation of any law; (5) a statement by you, signed under penalty of perjury, that the information in the notification is accurate and that you have the authority to enforce the copyrights that are claimed to be infringed; and (6) a physical or electronic signature of the copyright owner or a person authorized to act on the copyright owner’s behalf. Failure to include all of the above information may result in the delay of the processing of your complaint.

Neighborhood & Commute
Source: Walkscore
Disclosure: Community information and market data powered by Constellation Data Labs. Information is deemed reliable but not guaranteed.
Save
Ask
Tour
Hide
Share

Nashville Area New Construction Homes for Sale

Looking for new construction homes for sale in the Nashville area? We have a wide selection of properties available in some of the most sought-after areas around.

Check out Murfreesboro, Smyrna, Lascassas, Nolensville, Lebanon, Mount Juliet, Nashville, Brentwood, and Franklin to find your dream home. Each area offers its own unique charm and attractions, from the historic streets of Franklin to the booming urban landscape of Nashville.

Whether you’re looking for a quiet, family-friendly community or a bustling city center, we have something for everyone. Browse our selection of new construction homes in the Nashville area and find your perfect match today.

Nashville Area Luxury Homes for Sale

If you’re searching for luxury homes for sale in the Nashville area, you’ve come to the right place. Our selection of properties spans some of the most desirable neighborhoods in the region, including Nashville, Brentwood, Franklin, Mt Juliet, Lebanon, Nolensville, Arrington, Murfreesboro, Gallatin, and Hendersonville.

Each area has its own unique character, from the bustling city life of Nashville to the quiet countryside of Arrington. Our luxury homes feature top-of-the-line amenities and unparalleled attention to detail, ensuring that your every need is met. Browse our selection of Nashville area luxury homes for sale and find the perfect property to suit your lifestyle today.

Contact Us

Let's Connect

Contact Form

Scroll to Top