Mike Shrader of eXp Realty

Properties

Search All Real Estate Listings in the Middle Tennessee Area with The Global Partners Group of eXp. Homes for Sale in Nashville, Brentwood, Franklin, Murfreesboro, Nolensville, Lebanon and more. Luxury Homes, Estate’s, Mansions, New Construction, Existing Homes, Land, Farms, Townhomes and Condo’s. Use the search bar below to search any location or click on one of the popular links below.

Save
Ask
Tour
Hide
Share
$625,000
64 Days On Site

448 Red Sunset Ct
Brentwood, TN 37027

For Sale|Single Family Residence|Active
4
Beds
4
Total Baths
3
Full Baths
1
Partial Bath
2,613
SqFt
$239
/SqFt
2020
Built
Subdivision:
Heights At Autumn Oaks
County:
Davidson
Call Now: 615-499-6827
Is this the listing for you? We can help make it yours.
615-499-6827
448 Red Sunset Ct448 Red Sunset Ct448 Red Sunset Ct448 Red Sunset Ct
Save
Ask
Tour
Hide
Share

Mortgage Calculator

Monthly Payment (Est.)

Enter an interest rate to see your estimated monthly payment.
Calculator powered by Showcase IDX, a Constellation1 Company. Copyright ©2026 Information is deemed reliable but not guaranteed.

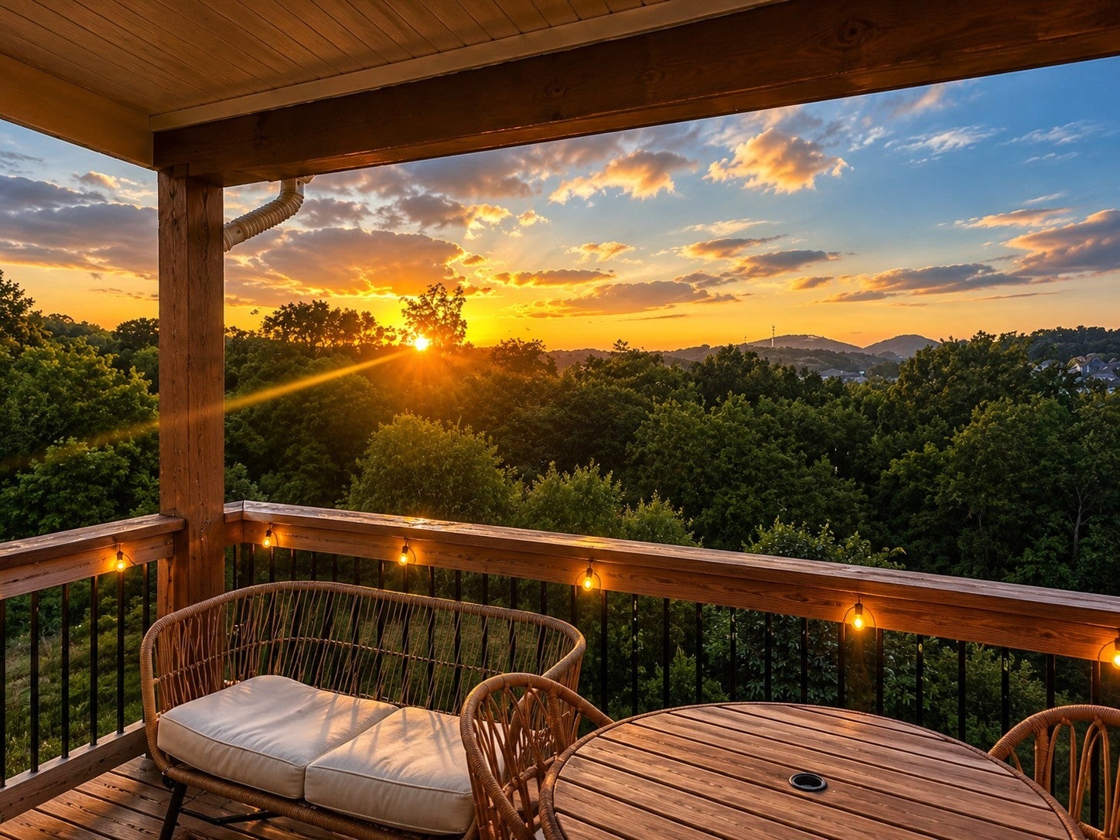
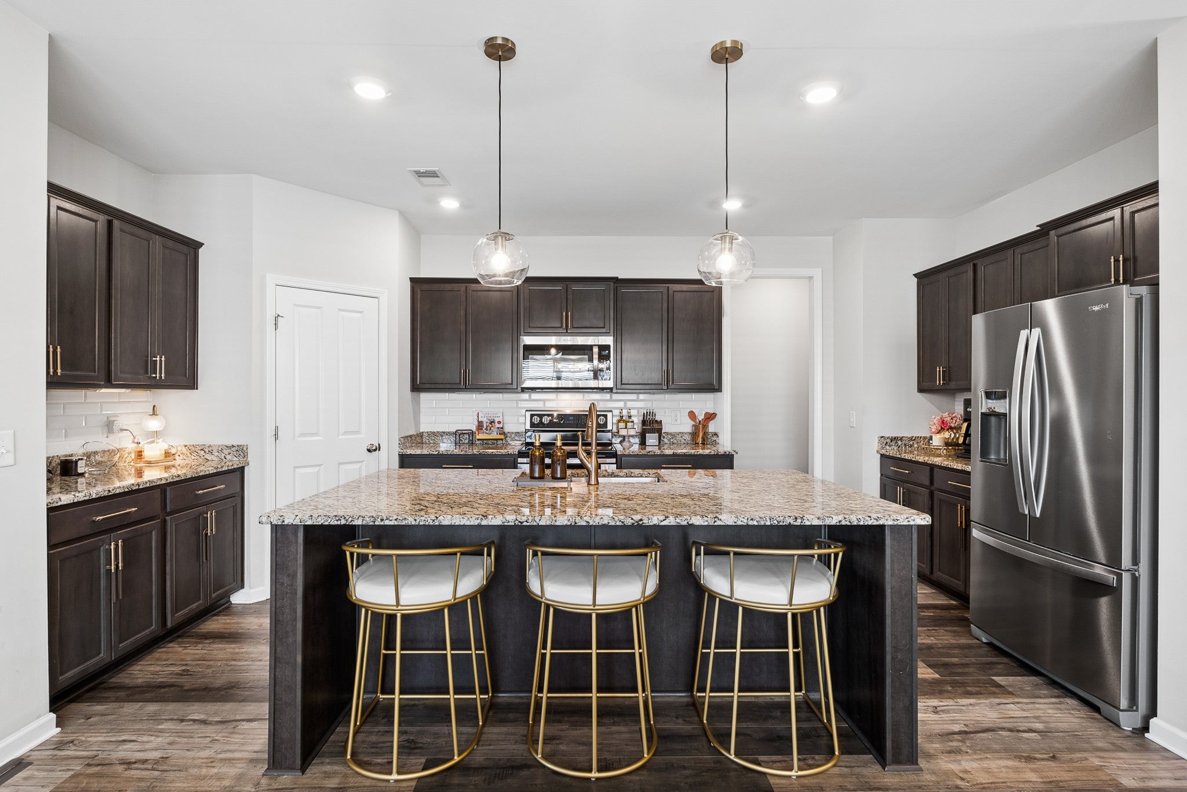
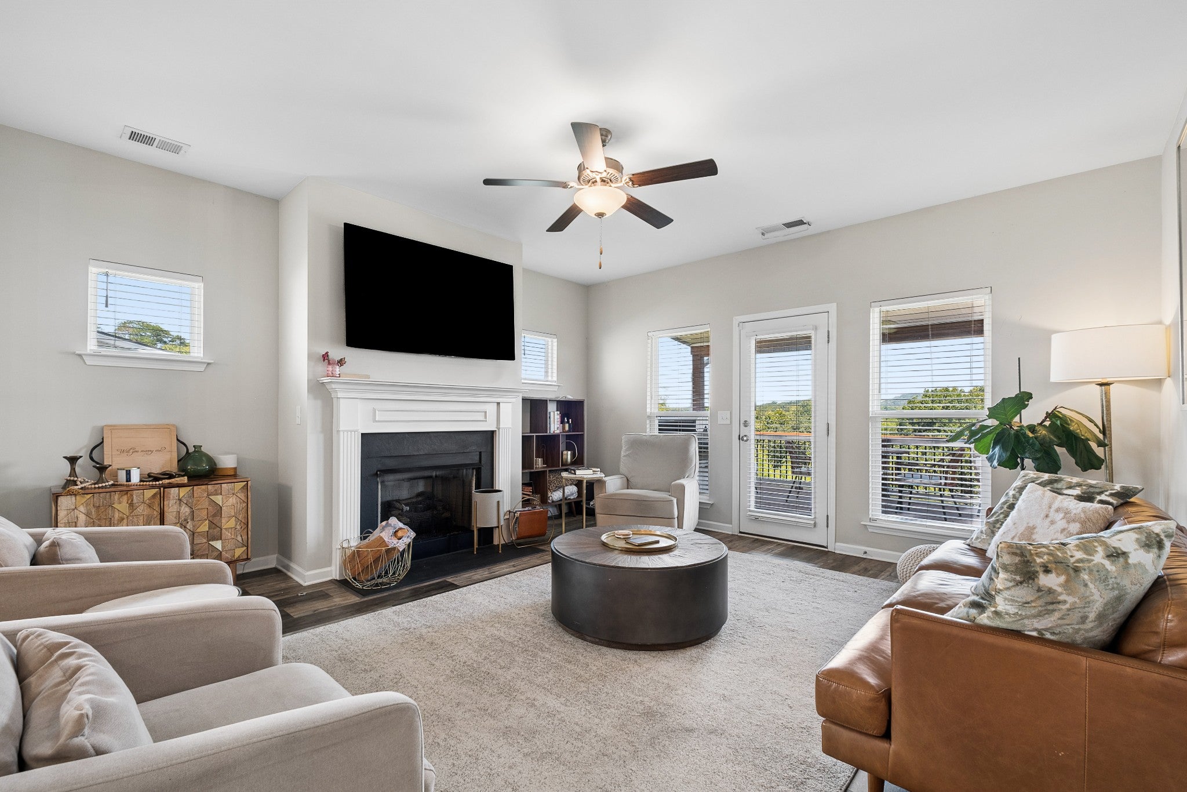
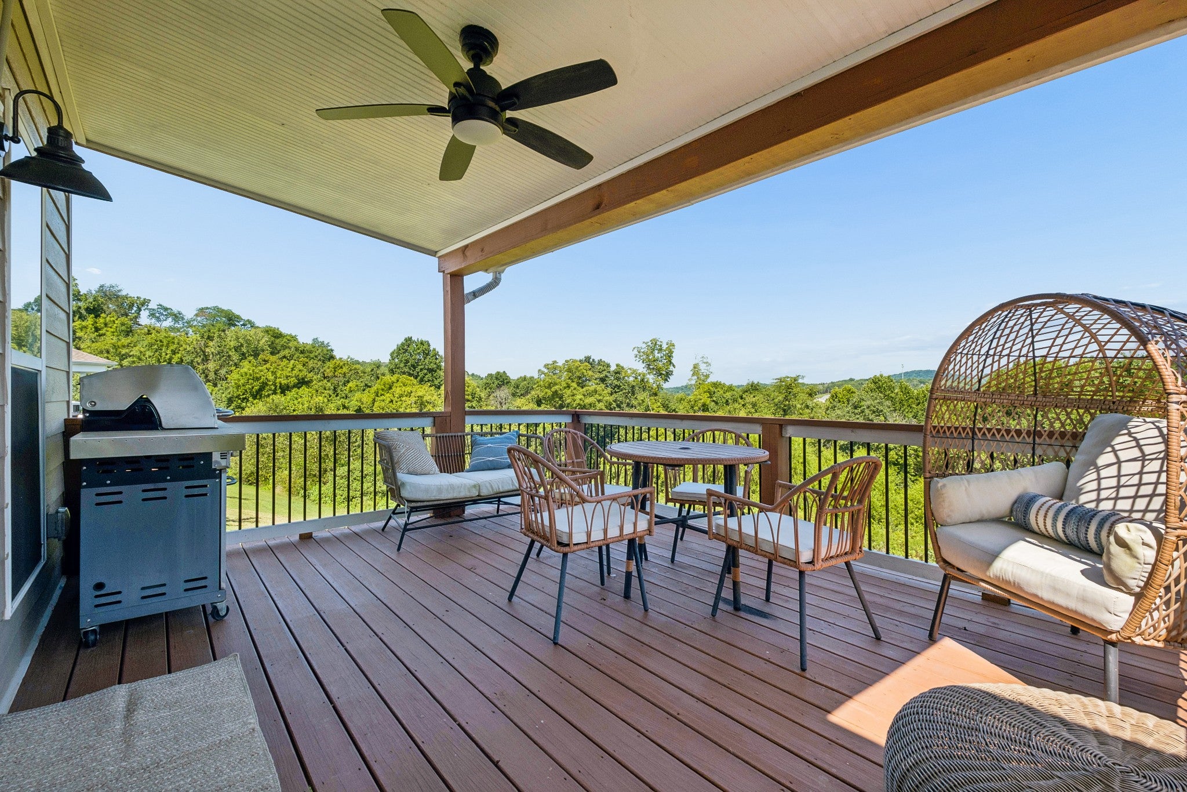
**Save as much as $767 per month on your mortgage payment!**With a full price offer, seller will pay $13,917 towards temporary mortgage rate buydown as low as 5.125% for the first year of the mortgage for well qualified buyers.** Thoughtful design meets breathtaking valley views in The Heights at Autumn Oaks! Super functional + open floor plan designed for both everyday living and entertaining. Beautiful kitchen features a 7.5-foot island, corner pantry, abundant cabinetry, and generous workspace. Spacious great room opens out onto the balcony, with stunning sunset views overlooking the valley. The main-level primary suite offers privacy and convenience, complete with a luxurious bath featuring a 6-foot soaking tub, separate shower with built-in bench, and dual walk-in closets. Upstairs features three generously sized bedrooms, including a private en-suite that's perfect for guests, along with two additional bedrooms sharing a bathroom with double vanities. A versatile loft provides the perfect spot for movie nights, a playroom, home office, workout space, or second living area. Sellers have invested in thoughtful upgrades, including updated designer lighting throughout and an expanded covered deck that creates the perfect place to enjoy Tennessee's incredible sunsets and peaceful valley views. A $2,500 lender credit is available and will be applied towards the buyer's closing costs and pre-paids if the buyer chooses to use the seller’s preferred lender. Credit not to exceed 1% of loan amount. Seller has an accepted offer with a 48-hour right of first refusal contingency; continue to show.

Save
Ask
Tour
Hide
Share
Listing Snapshot
Price 
$625,000
Days On Site 
64 Days
Bedrooms 
4
Inside Area (SqFt) 
2,613 sqft
Total Baths 
4
Full Baths 
3
Partial Baths 
1
Lot Size 
0.16 Acres
Year Built 
2020
MLS® Number 
3319271
Status 
Active
Property Tax 
$4,325
HOA/Condo/Coop Fees 
$50 monthly
Sq Ft Source 
Assessor
Friends & Family
Recent Activity
4 weeks agoPrice changed to $625,000
4 weeks agoListing updated with changes from the MLS®
2 months agoStatus changed to Active
2 months agoListing first seen on site
General Features
Acres 
0.16
Attached Garage 
Yes
Garage 
Yes
Garage Spaces 
2
Levels 
Two
Number Of Stories 
2
Parking 
Garage Door OpenerGarage Faces FrontAttached
Parking Spaces 
2
Pets 
Yes
Property Sub Type 
Single Family Residence
Sewer 
Public Sewer
Special Circumstances 
Standard
SqFt Above 
2613
SqFt Total 
2613
Utilities 
Electricity AvailableNatural Gas AvailableWater Available
Water Source 
Public
Interior Features
Appliances 
Built-In Electric OvenElectric OvenGas RangeDishwasherDryerMicrowaveRefrigeratorStainless Steel Appliance(s)Washer
Basement 
Crawl Space
Cooling 
Ceiling Fan(s)Central AirElectric
Fireplace 
Yes
Fireplaces 
1
Flooring 
CarpetLaminate
Heating 
CentralNatural Gas
Interior 
Ceiling Fan(s)Entrance FoyerHigh CeilingsOpen FloorplanPantryWalk-In Closet(s)Kitchen Island
Laundry Features 
Washer Hookup
Main Level Bedrooms 
1
Bedroom 1 
Dimensions - 15x14
Bedroom 2 
Dimensions - 12x12
Bedroom 3 
Dimensions - 12x11
Bedroom 4 
Dimensions - 13x11
Dining Room 
Dimensions - 14x15
Kitchen 
Dimensions - 11x12
Living Room 
Dimensions - 16x16
Master Bathroom 
Features - Double Vanity
Recreation Room 
Save
Ask
Tour
Hide
Share
Exterior Features
Construction Details 
Brick
Exterior 
Balcony
Lot Features 
Views
Patio And Porch 
DeckCoveredPorch
View 
Trees/Woods
Waterview 
Trees/Woods
Community Features
Association Fee 
$50.0
Association Fee Frequency 
Monthly
Schools
School District
Unknown
Elementary School
May Werthan Shayne Elementary School
Middle School
William Henry Oliver Middle
High School
John Overton Comp High School
Listing courtesy of Zeitlin Sotheby's International Realty Annie Hickerson

Listings courtesy of Realtracs as distributed by MLS GRID



Based on information submitted to the MLS GRID as of 2026-10-06 05:26 AM UTC. All data is obtained from various sources and may not have been verified by broker or MLS GRID. Supplied Open House Information is subject to change without notice. All information should be independently reviewed and verified for accuracy. Properties may or may not be listed by the office/agent presenting the information.

The Digital Millennium Copyright Act of 1998, 17 U.S.C. § 512 (the “DMCA”) provides recourse for copyright owners who believe that material appearing on the Internet infringes their rights under U.S. copyright law. If you believe in good faith that any content or material made available in connection with our website or services infringes your copyright, you (or your agent) may send us a notice requesting that the content or material be removed, or access to it blocked. Notices must be sent in writing by email to DMCAnotice@MLSGrid.com.
The DMCA requires that your notice of alleged copyright infringement include the following information: (1) description of the copyrighted work that is the subject of claimed infringement; (2) description of the alleged infringing content and information sufficient to permit us to locate the content; (3) contact information for you, including your address, telephone number and email address; (4) a statement by you that you have a good faith belief that the content in the manner complained of is not authorized by the copyright owner, or its agent, or by the operation of any law; (5) a statement by you, signed under penalty of perjury, that the information in the notification is accurate and that you have the authority to enforce the copyrights that are claimed to be infringed; and (6) a physical or electronic signature of the copyright owner or a person authorized to act on the copyright owner’s behalf. Failure to include all of the above information may result in the delay of the processing of your complaint.

Neighborhood & Commute
Source: Walkscore
Disclosure: Community information and market data powered by Constellation Data Labs. Information is deemed reliable but not guaranteed.
Save
Ask
Tour
Hide
Share

Nashville Area New Construction Homes for Sale

Looking for new construction homes for sale in the Nashville area? We have a wide selection of properties available in some of the most sought-after areas around.

Check out Murfreesboro, Smyrna, Lascassas, Nolensville, Lebanon, Mount Juliet, Nashville, Brentwood, and Franklin to find your dream home. Each area offers its own unique charm and attractions, from the historic streets of Franklin to the booming urban landscape of Nashville.

Whether you’re looking for a quiet, family-friendly community or a bustling city center, we have something for everyone. Browse our selection of new construction homes in the Nashville area and find your perfect match today.

Nashville Area Luxury Homes for Sale

If you’re searching for luxury homes for sale in the Nashville area, you’ve come to the right place. Our selection of properties spans some of the most desirable neighborhoods in the region, including Nashville, Brentwood, Franklin, Mt Juliet, Lebanon, Nolensville, Arrington, Murfreesboro, Gallatin, and Hendersonville.

Each area has its own unique character, from the bustling city life of Nashville to the quiet countryside of Arrington. Our luxury homes feature top-of-the-line amenities and unparalleled attention to detail, ensuring that your every need is met. Browse our selection of Nashville area luxury homes for sale and find the perfect property to suit your lifestyle today.

Contact Us

Let's Connect

Contact Form

Scroll to Top